6505 NW 81ST BLVD, Gainesville, FL 32653
REQUEST A TOUR If you would like to see this home without being there in person, select the "Virtual Tour" option and your agent will contact you to discuss available opportunities.
In-PersonVirtual Tour
$ 949,900
Est. payment | /mo

5 Beds

4 Baths

4,154 SqFt


$ 949,900
Est. payment | /mo

5 Beds

4 Baths

4,154 SqFt

Key Details

Property Type Single Family Home

Sub Type Single Family Residence

Listing Status Active

Purchase Type For Sale

Square Footage 4,154 sqft

Price per Sqft $228

Subdivision San Felasco Estates

MLS Listing ID GC543714

Bedrooms 5

Full Baths 3

Half Baths 1

Construction Status Completed

HOA Fees $675/Semi-Annually

HOA Y/N Yes

Annual Recurring Fee 1350.0

Year Built 2002

Annual Tax Amount $13,938

Lot Size 2.080 Acres

Acres 2.08

Property Sub-Type Single Family Residence

Source Stellar MLS

Property Description

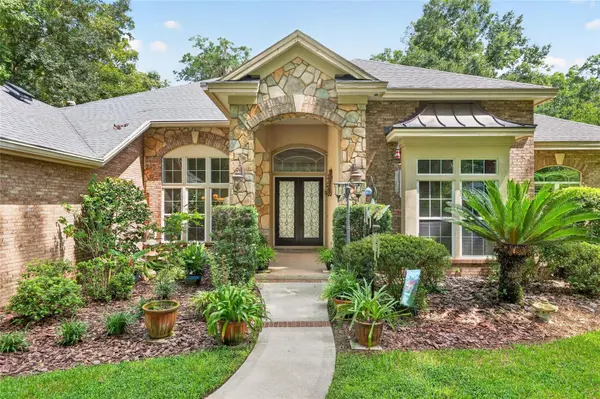
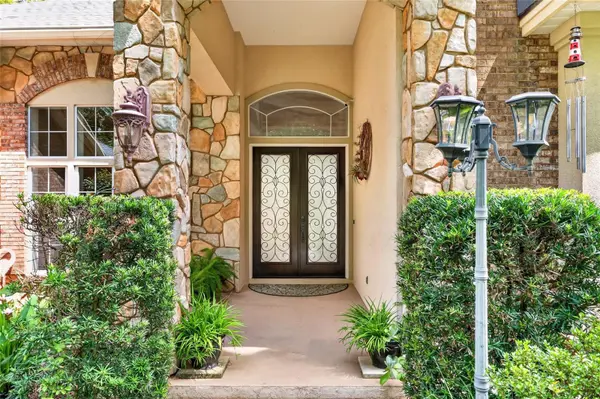
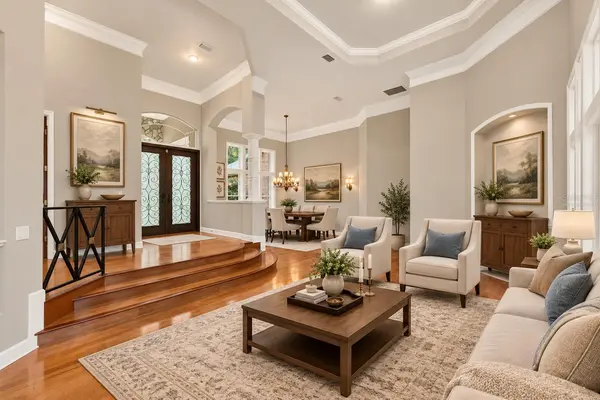
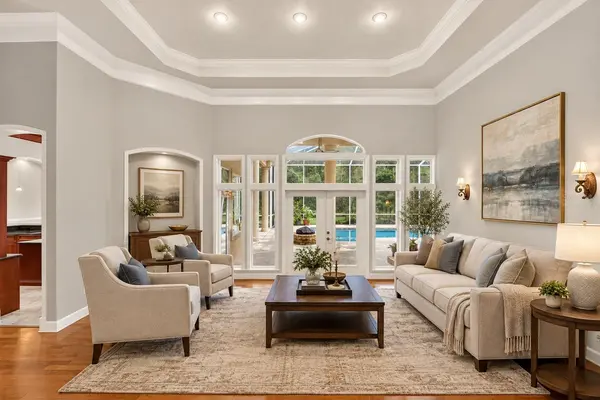
Virtually Staged. Set on a private 2-acre homesite within the gated community of San Felasco Estates, this custom-built Tommy Waters residence offers an exceptional combination of timeless architecture, gracious living spaces and resort-style outdoor living in one of NW Gainesville's most desirable settings. Set well back from the road and surrounded by spacious landscaping, the home enjoys a wonderful sense of privacy from the moment you arrive. The property backs to natural marshland and a beautiful wooded backdrop, offering peaceful views and opportunities to enjoy the area's native wildlife.From the moment you enter the foyer, soaring 12-foot ceilings, rich wood flooring and thoughtfully designed architectural details create a sense of scale and sophistication. The open, flowing floor plan is equally suited for elegant entertaining and comfortable everyday living, with formal living and dining spaces leading into an impressive chef's kitchen. Designed for those who love to cook and entertain, the kitchen features granite countertops, abundant custom cabinetry and professional-grade stainless steel appliances, including a Wolf gas range and Sub-Zero refrigerator.At the heart of the home, the dramatic family room features a gas fireplace, custom built-ins and architectural niches, while French doors provide beautiful views and effortless access to the pool and outdoor living areas. An expansive adjoining game/media room with vaulted ceilings provides incredible flexibility as an entertainment space, additional gathering room or optional 5th bedroom.Privately positioned, the spacious primary suite offers a peaceful retreat with a tray ceiling, sitting area, generous walk-in closet and spa-inspired bath. An adjoining private study is ideal for a home office, library or quiet sitting room. Three additional guest bedrooms and two full baths provide comfortable accommodations for family and guests.Outdoor living takes center stage with a screened pool overlooking the expansive backyard and natural surroundings beyond. A wrought-iron-style fence defines the backyard while preserving the views and open feel of the property. Adding to the home's appeal is an extensive solar system featuring 34 American Solar panels designed to generate electricity and help offset utility costs, along with 8 additional solar panels dedicated to pool heating. The circular driveway with two entrances provides convenient access, generous parking and an inviting approach to the home.Beyond the property itself, San Felasco Estates offers a scenic neighborhood setting with winding roads and multiple green spaces that provide an inviting backdrop for morning or evening walks. Located just off scenic Millhopper Road, the community offers the privacy and space of estate living while remaining convenient to Gainesville's shopping, dining, medical facilities and the University of Florida. With custom construction, expansive living and entertaining spaces, a private pool, energy-conscious solar features and a beautiful 2-acre setting, this exceptional home offers a rare combination of privacy, space, natural beauty and convenience in NW Gainesville.

Location

State FL

County Alachua

Community San Felasco Estates

Area 32653 - Gainesville

Zoning RE

Rooms

Other Rooms Den/Library/Office, Family Room, Formal Dining Room Separate, Formal Living Room Separate, Media Room

Interior

Interior Features Built-in Features, Ceiling Fans(s), Crown Molding, Eat-in Kitchen, High Ceilings, Other, Split Bedroom, Thermostat, Vaulted Ceiling(s), Walk-In Closet(s)

Heating Central, Natural Gas

Cooling Central Air, Attic Fan

Flooring Carpet, Tile, Wood

Fireplaces Type Gas

Furnishings Unfurnished

Fireplace true

Appliance Built-In Oven, Cooktop, Dishwasher, Disposal, Gas Water Heater, Microwave, Range Hood, Refrigerator, Water Filtration System, Wine Refrigerator

Laundry Electric Dryer Hookup, Laundry Closet, Laundry Room, Washer Hookup

Exterior

Exterior Feature Fire Pit, Lighting, Other, Outdoor Grill, Outdoor Kitchen, Private Yard, Rain Gutters, Sidewalk

Parking Features Circular Driveway, Driveway, Garage Door Opener, Garage Faces Side

Garage Spaces 3.0

Fence Fenced, Other

Pool In Ground, Salt Water, Solar Heat

Community Features Deed Restrictions, Gated Community - No Guard, Sidewalks, Street Lights

Utilities Available Cable Connected, Electricity Connected, Natural Gas Connected, Public, Underground Utilities, Water Connected

Amenities Available Gated

View Y/N No

Water Access No

View Trees/Woods

Roof Type Shingle

Porch Screened

Attached Garage true

Exposure West

Garage true

Private Pool Yes

Building

Lot Description In County, Landscaped, Private, Sidewalk, Paved

Entry Level One

Foundation Slab

Lot Size Range 2 to less than 5

Builder Name Tommy Waters

Sewer Septic Tank

Water Public

Architectural Style Contemporary

Structure Type Brick,Stone,Stucco

New Construction false

Construction Status Completed

Schools

Elementary Schools William S. Talbot Elem School-Al

Middle Schools Fort Clarke Middle School-Al

High Schools Gainesville High School-Al

Others

Pets Allowed Yes

HOA Fee Include Common Area Taxes,Other,Private Road

Senior Community No

Ownership Fee Simple

Monthly Total Fees $112

Acceptable Financing Cash, Conventional, VA Loan

Membership Fee Required Required

Listing Terms Cash, Conventional, VA Loan

Special Listing Condition None

Virtual Tour https://www.propertypanorama.com/instaview/stellar/GC543714

Stellar MLS
Listed by Rana Schafer COLDWELL BANKER M.M. PARRISH REALTORS

NEARBY SCHOOLS & PROPERTIES

Karla Schneck

"Molly's job is to find and attract mastery-based agents to the office, protect the culture, and make sure everyone is happy! "

GET MORE INFORMATION

Name
Phone*
Message

Go tour this home

6505 NW 81ST BLVD