5092 STRAFFORD OAKS DR, Sebring, FL 33875
REQUEST A TOUR If you would like to see this home without being there in person, select the "Virtual Tour" option and your agent will contact you to discuss available opportunities.
In-PersonVirtual Tour
$ 399,000
Est. payment | /mo

3 Beds

2 Baths

2,075 SqFt


$ 399,000
Est. payment | /mo

3 Beds

2 Baths

2,075 SqFt

Key Details

Property Type Single Family Home

Sub Type Single Family Residence

Listing Status Active

Purchase Type For Sale

Square Footage 2,075 sqft

Price per Sqft $192

Subdivision Country Club Of Sebring

MLS Listing ID OM732716

Bedrooms 3

Full Baths 2

Construction Status Completed

HOA Fees $750/ann

HOA Y/N Yes

Annual Recurring Fee 750.0

Year Built 1996

Annual Tax Amount $3,806

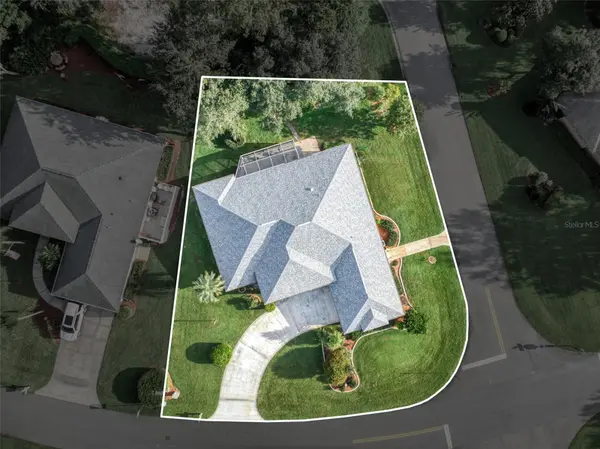
Lot Size 0.280 Acres

Acres 0.28

Lot Dimensions 97x125

Property Sub-Type Single Family Residence

Source Stellar MLS

Property Description

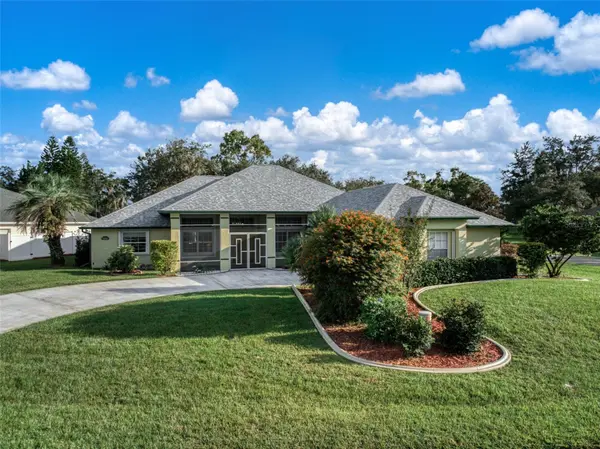
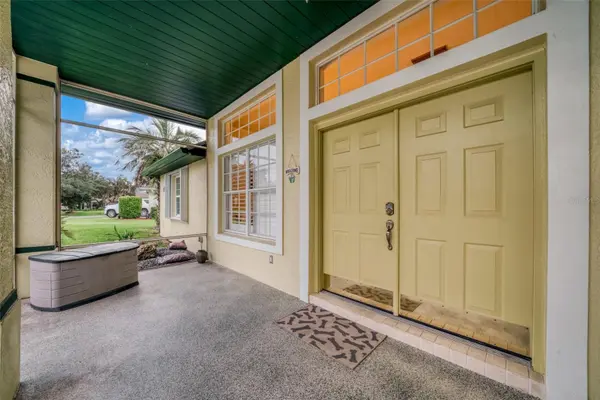
Completely updated from ceiling to floor, this captivating residence presents a lifestyle defined by luxury, leisure, and modern elegance! Nestled within the prestigious Country Club of Sebring on a generously sized corner lot, this stunning residential oasis offers three spacious bedrooms on a split floor plan, two full & completely updated bathrooms, an oversized garage with golf cart entryway, and an absolutely stunning centrally located kitchen. Walking in, you will immediately notice the ‘wow factor' that this home communicates. The formal dining room is immediately to your right adjacent to the entryway with a lovely front yard view. The heart of the home is a stunning great room that flows into the kitchen. The gourmet kitchen is a showstopper equipped with Level 4 granite countertops, modern sleek cabinetry, high-end stainless-steel appliances, intricate light fixtures, raised bar overlooking the living room, and a custom buffet island. Next to the kitchen is a super convenient indoor utility room as well as access to the attached garage. The master suite serves as a true sanctuary, filled with natural light and complete with an oversized walk-in closet and a spa-like ensuite featuring a dual raised basin sink vanity, soaking tub, fully tiled walk-in shower, and elegant finishes. A large enclosed lanai creates the ideal backdrop for entertaining guests or enjoying peaceful moments of relaxation after a day on the golf course. Luxury tile & carpet flooring, ‘smart home' amenities, plantation shutters/window treatments featured throughout the home. New roof in 2024, accordion shutters installed in 2025, HVAC system 2024, and water heater 2013. Living in the Country Club of Sebring means more than just a home - it's an unparalleled lifestyle. Designed by a world-renowned golf architect, the championship course winds through the community, offering a picturesque backdrop at every turn. Residents enjoy access to a wealth of amenities, including The Albatross Restaurant, pickleball courts, tennis courts, a community pool, children's playgrounds, and more - all with the benefit of a low annual HOA. With its combination of elegance, comfort, and accessibility, this home is a gateway to the very best of Highlands County living!

Location

State FL

County Highlands

Community Country Club Of Sebring

Area 33875 - Sebring

Zoning R3FUD

Rooms

Other Rooms Breakfast Room Separate, Inside Utility

Interior

Interior Features Ceiling Fans(s), Eat-in Kitchen, Living Room/Dining Room Combo, Stone Counters, Thermostat

Heating Central, Electric

Cooling Central Air

Flooring Tile

Furnishings Unfurnished

Fireplace false

Appliance Dishwasher, Dryer, Electric Water Heater, Microwave, Range, Refrigerator, Washer

Laundry Inside, Laundry Room

Exterior

Exterior Feature Private Mailbox

Parking Features Driveway, Garage Door Opener, Golf Cart Parking

Garage Spaces 2.0

Community Features Clubhouse, Deed Restrictions, Golf Carts OK, Playground, Pool, Restaurant, Tennis Court(s), Street Lights

Utilities Available BB/HS Internet Available, Electricity Connected, Sewer Connected, Underground Utilities, Water Connected

Amenities Available Clubhouse, Fence Restrictions, Golf Course, Playground, Pool, Recreation Facilities, Tennis Court(s)

View Y/N No

Water Access No

View Trees/Woods

Roof Type Shingle

Porch Covered, Front Porch, Porch, Rear Porch, Screened

Attached Garage true

Exposure North

Garage true

Private Pool No

Building

Lot Description Corner Lot

Story 1

Entry Level One

Foundation Slab

Lot Size Range 1/4 to less than 1/2

Sewer Public Sewer

Water Public

Architectural Style Custom

Structure Type Block,Stucco

New Construction false

Construction Status Completed

Others

Pets Allowed Yes

HOA Fee Include Pool,Maintenance Grounds,Private Road

Senior Community No

Ownership Fee Simple

Monthly Total Fees $62

Acceptable Financing Cash, Conventional

Membership Fee Required Required

Listing Terms Cash, Conventional

Special Listing Condition None

Virtual Tour https://www.propertypanorama.com/instaview/stellar/OM732716

Stellar MLS
Listed by Emily Jones RE/MAX REALTY PLUS

NEARBY SCHOOLS & PROPERTIES

Karla Schneck

"Molly's job is to find and attract mastery-based agents to the office, protect the culture, and make sure everyone is happy! "

GET MORE INFORMATION

Name
Phone*
Message

Go tour this home

5092 STRAFFORD OAKS DR