

4 Beds
4 Baths
2,783 SqFt
4 Beds
4 Baths
2,783 SqFt
Key Details
Property Type Single Family Home
Sub Type Single Family Residence
Listing Status Active
Purchase Type For Sale
Square Footage 2,783 sqft
Price per Sqft $449
Subdivision Autumn Downs
MLS Listing ID OM732743
Bedrooms 4
Full Baths 4
HOA Fees $80/ann
HOA Y/N Yes
Annual Recurring Fee 80.0
Year Built 2021
Annual Tax Amount $11,303
Lot Size 7.300 Acres
Acres 7.3
Property Sub-Type Single Family Residence
Source Stellar MLS
Property Description
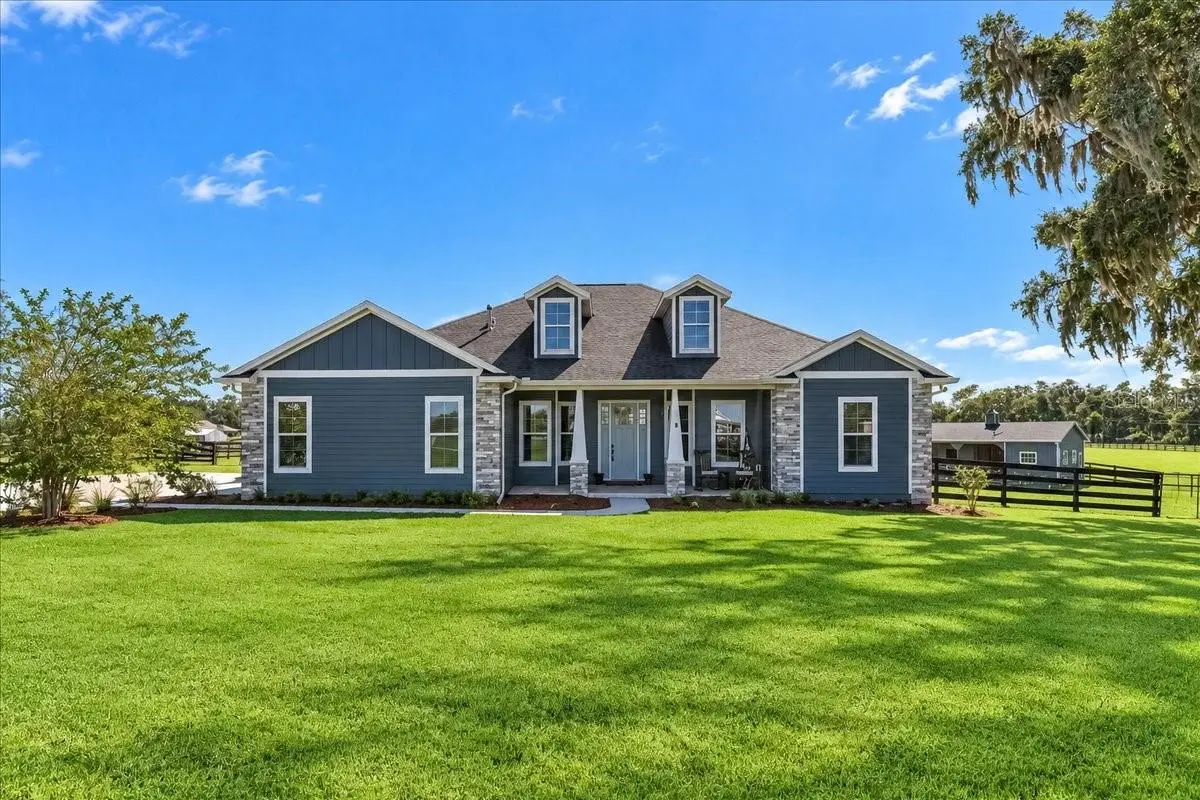
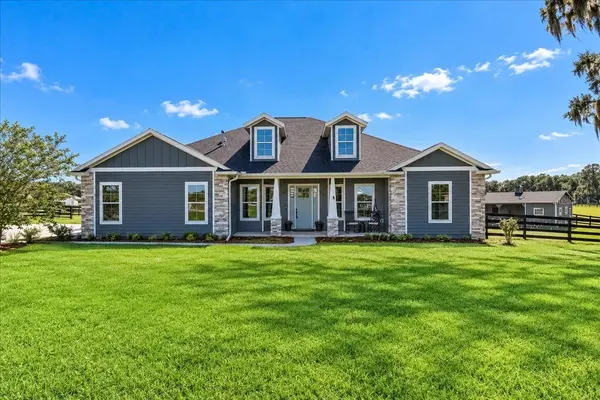
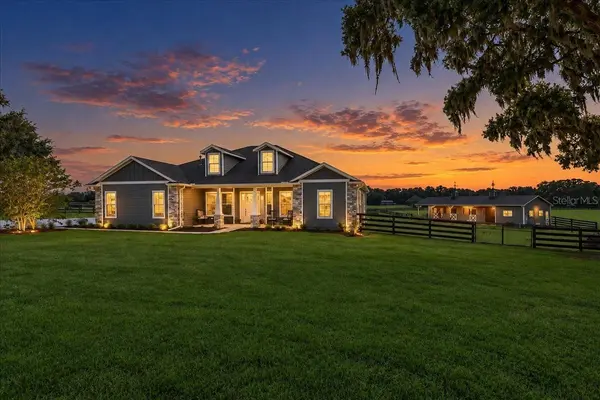
Step inside to luxury updates throughout, including a stunning waterfall granite island, top-of-the-line stainless steel appliances, LVP flooring, spacious bedrooms, soaring tray ceilings, a separate office, and an open-concept floor plan. A hidden butler's pantry provides additional storage and prep space, while the large, functional laundry room makes everyday living a breeze. For the equestrian enthusiast, this property truly has it all. The acreage features three pastures, an area for a riding arena, and an incredible three-stall barn thoughtfully designed with care and precision. Each stall has its own run leading to the pasture, and the barn includes a wash rack with hot and cold water, plus an additional room and full bathroom. Every detail was designed to provide the comfort, convenience, and functionality an equestrian could want.
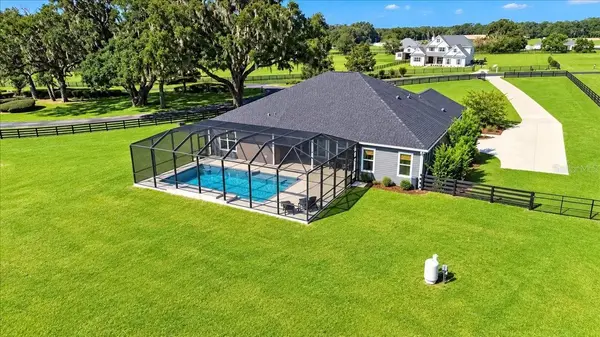
After a day on the farm, come home and relax in your heated, screened-in swimming pool or unwind on the lanai while catching up on your favorite sports. Located approximately 12 minutes from the World Equestrian Center, you simply cannot beat the location, acreage, amenities, or everything this incredible property has to offer. Luxury living. Equestrian lifestyle. Exceptional location. This one truly is DREAMY!
Location
State FL
County Marion
Community Autumn Downs
Area 34479 - Ocala
Zoning A3
Rooms
Other Rooms Den/Library/Office, Family Room, Inside Utility, Interior In-Law Suite w/No Private Entry
Interior
Interior Features Ceiling Fans(s), Crown Molding, Eat-in Kitchen, Kitchen/Family Room Combo, L Dining, Open Floorplan, Split Bedroom, Tray Ceiling(s), Walk-In Closet(s), Window Treatments
Heating Central, Electric, Natural Gas
Cooling Central Air
Flooring Carpet, Ceramic Tile, Luxury Vinyl
Furnishings Unfurnished
Fireplace false
Appliance Built-In Oven, Convection Oven, Cooktop, Dishwasher, Disposal, Dryer, Gas Water Heater, Microwave, Range, Range Hood, Refrigerator, Tankless Water Heater, Washer
Laundry Inside, Laundry Room
Exterior
Exterior Feature Rain Gutters
Parking Features Driveway, Garage Door Opener
Garage Spaces 2.0
Carport Spaces 3
Fence Cross Fenced, Fenced
Pool Gunite, Heated, In Ground, Salt Water, Screen Enclosure
Utilities Available Cable Connected, Electricity Connected, Propane
View Y/N No
Water Access No
Roof Type Shingle
Porch Front Porch, Patio, Screened
Attached Garage true
Exposure East
Garage true
Private Pool Yes
Building
Lot Description Cleared, Pasture, Paved
Story 1
Entry Level One
Foundation Slab
Lot Size Range 5 to less than 10
Sewer Septic Tank
Water None
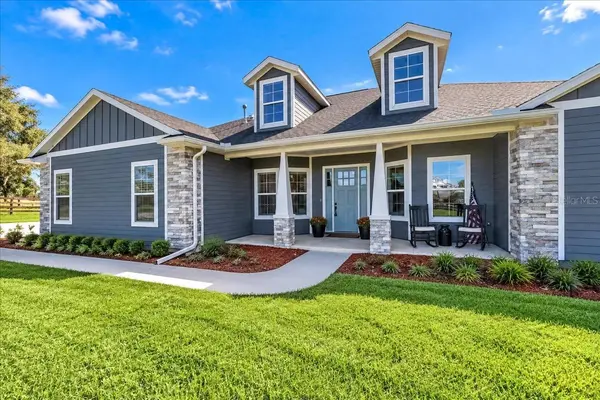
Architectural Style Craftsman
Unit Floor 1
Structure Type HardiPlank Type
New Construction false
Schools
Elementary Schools Ocala Springs Elem. School
Middle Schools North Marion Middle School
High Schools North Marion High School
Others
Pets Allowed Cats OK, Dogs OK
Senior Community No
Ownership Fee Simple
Monthly Total Fees $6
Acceptable Financing Cash, Conventional, VA Loan
Horse Property Arena, Riding Ring, Stable(s)
Membership Fee Required Required
Listing Terms Cash, Conventional, VA Loan
Special Listing Condition None
Virtual Tour https://iframe.videodelivery.net/3de5d49ffea64394133472d71aceef6d

NEARBY SCHOOLS & PROPERTIES
"Molly's job is to find and attract mastery-based agents to the office, protect the culture, and make sure everyone is happy! "