3305 NW 24TH AVE, Gainesville, FL 32605
REQUEST A TOUR If you would like to see this home without being there in person, select the "Virtual Tour" option and your agent will contact you to discuss available opportunities.
In-PersonVirtual Tour
$ 409,900
Est. payment | /mo

4 Beds

2 Baths

2,030 SqFt


$ 409,900
Est. payment | /mo

4 Beds

2 Baths

2,030 SqFt

Key Details

Property Type Single Family Home

Sub Type Single Family Residence

Listing Status Active

Purchase Type For Sale

Square Footage 2,030 sqft

Price per Sqft $201

Subdivision Leewood

MLS Listing ID GC543727

Bedrooms 4

Full Baths 2

Construction Status Completed

HOA Y/N No

Year Built 1966

Annual Tax Amount $6,086

Lot Size 0.500 Acres

Acres 0.5

Property Sub-Type Single Family Residence

Source Stellar MLS

Property Description

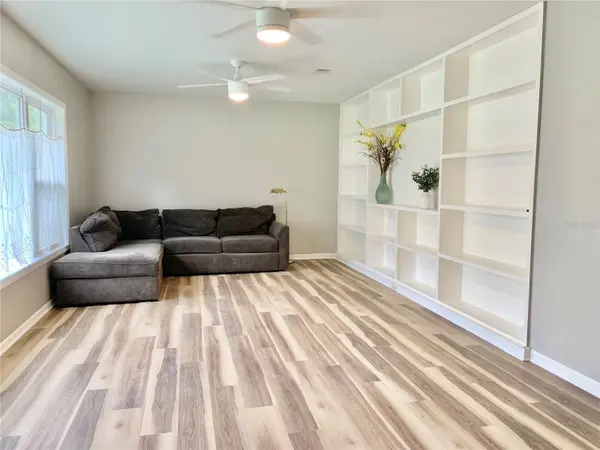
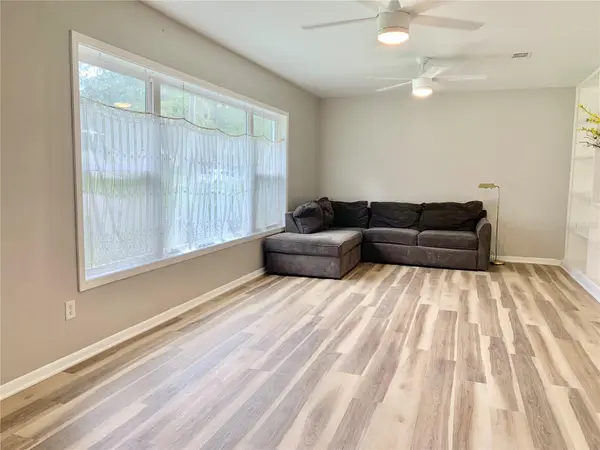
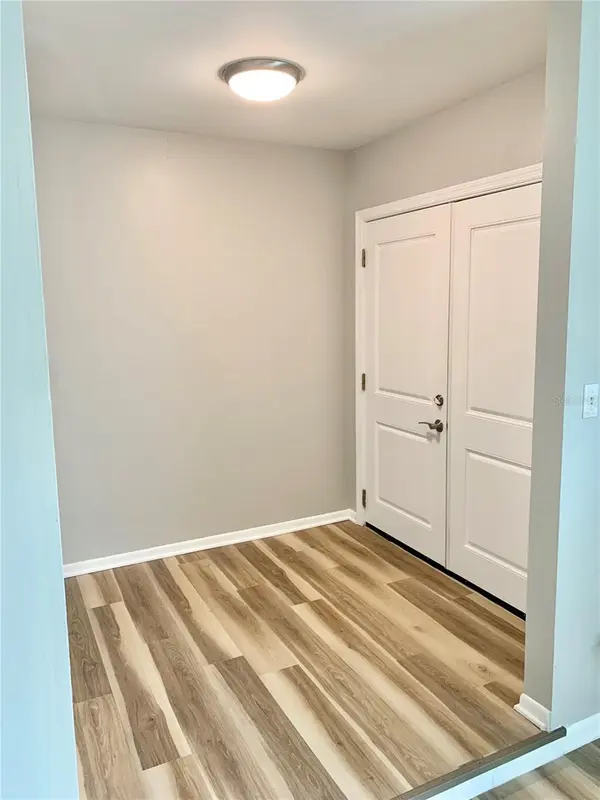
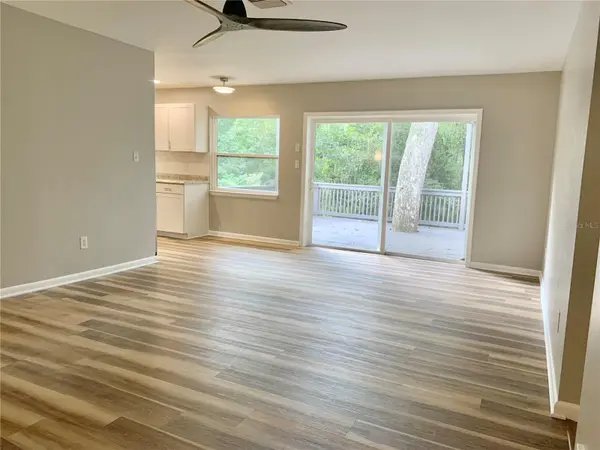
Tranquility in the heart of Gainesville! Location Location Location! This home is centrally located just minutes to Thornebrooke Village, a 10 minute drive to the University and an easy commute to both hospitals. The home is turn-key and ready for its next chapter. Upon entering the home you will find a nice foyer which opens to the front family room. The family room has a beautiful built-in bookshelf with space to mount a TV. Lots of natural light flows into this room from the large picture window that faces the front yard. Continuing into the home, you'll find a large flex space room which could be used as a dinning room or den for entertaining. The kitchen is light and bright with updated cabinetry, stainless appliances and a huge pantry/laundry room with extra cabinet space and counters for all the extras. The sliding glass door leads out to the rear deck which overlooks the backyard and creek at the back of the property. From the flex room, the hallway leads to the 4 bedrooms. The primary bedroom is spacious and has a walk-in closet and ensuite bathroom. The primary bathroom has an upgraded tilled shower and wonderful built-in shelves and cubbies for your toiletry items. The two front guest rooms are very spacious and offer lots of natural light and good closet space. The 3rd guest room is a good size and could be used as a guest room or possibly office space. The home has upgraded double paned vinyl windows for energy efficiency.(2017) Roof was also done in 2017. The home had a repipe of the supply lines in 2019. Upgraded electrical service panel in 2022. New Luxury vinyl plank flooring in 2026. Interior freshly painted in 2026. The home has a 2 car-carport with 2 storage rooms attached for all your storage needs. The home resides on a half acre lot so there is lots of space to stretch out. Truly a wonderful home ready for its next owners to come and make it their own!

Location

State FL

County Alachua

Community Leewood

Area 32605 - Gainesville

Zoning RSF1

Interior

Interior Features Ceiling Fans(s), Primary Bedroom Main Floor, Thermostat, Walk-In Closet(s)

Heating Central, Natural Gas

Cooling Central Air

Flooring Luxury Vinyl, Tile

Furnishings Unfurnished

Fireplace false

Appliance Dishwasher, Dryer, Gas Water Heater, Microwave, Range, Range Hood, Refrigerator, Washer

Laundry Inside, Laundry Room

Exterior

Exterior Feature Private Mailbox, Rain Gutters, Sidewalk, Storage

Parking Features Covered, Curb Parking, Driveway

Community Features Street Lights

Utilities Available Cable Available, Electricity Connected, Natural Gas Connected, Sewer Connected, Water Connected

Waterfront Description Creek

View Y/N Yes

Water Access No

Roof Type Shingle

Porch Deck, Front Porch

Exposure North

Garage false

Private Pool No

Building

Lot Description City Limits, Sidewalk, Sloped, Street Dead-End, Paved

Entry Level One

Foundation Slab, Stem Wall

Lot Size Range 1/2 to less than 1

Sewer Public Sewer

Water Public

Architectural Style Ranch

Structure Type Block

New Construction false

Construction Status Completed

Others

Pets Allowed Cats OK, Dogs OK

Senior Community No

Ownership Fee Simple

Acceptable Financing Cash, Conventional, FHA, VA Loan

Listing Terms Cash, Conventional, FHA, VA Loan

Num of Pet 10+

Special Listing Condition None

Virtual Tour https://www.propertypanorama.com/instaview/stellar/GC543727

Stellar MLS
Listed by Josh Benson DAWN REALTY

NEARBY SCHOOLS & PROPERTIES

Karla Schneck

"Molly's job is to find and attract mastery-based agents to the office, protect the culture, and make sure everyone is happy! "

GET MORE INFORMATION

Name
Phone*
Message

Go tour this home

3305 NW 24TH AVE