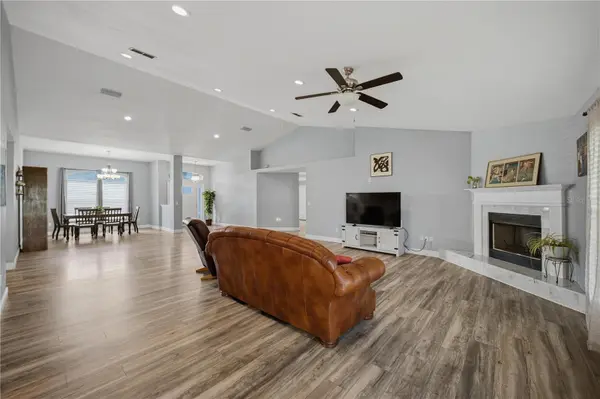
6875 SE 11TH PL, Ocala, FL 34472
REQUEST A TOUR If you would like to see this home without being there in person, select the "Virtual Tour" option and your agent will contact you to discuss available opportunities.
In-PersonVirtual Tour
$ 429,000
Est. payment | /mo

4 Beds

3 Baths

3,029 SqFt


$ 429,000
Est. payment | /mo

4 Beds

3 Baths

3,029 SqFt

Key Details

Property Type Single Family Home

Sub Type Single Family Residence

Listing Status Active

Purchase Type For Sale

Square Footage 3,029 sqft

Price per Sqft $141

Subdivision Deer Path Ph 03

MLS Listing ID OM732749

Bedrooms 4

Full Baths 3

HOA Fees $8/mo

HOA Y/N No

Annual Recurring Fee 96.0

Year Built 2006

Annual Tax Amount $6,258

Lot Size 0.270 Acres

Acres 0.27

Lot Dimensions 88x133

Property Sub-Type Single Family Residence

Source Stellar MLS

Property Description

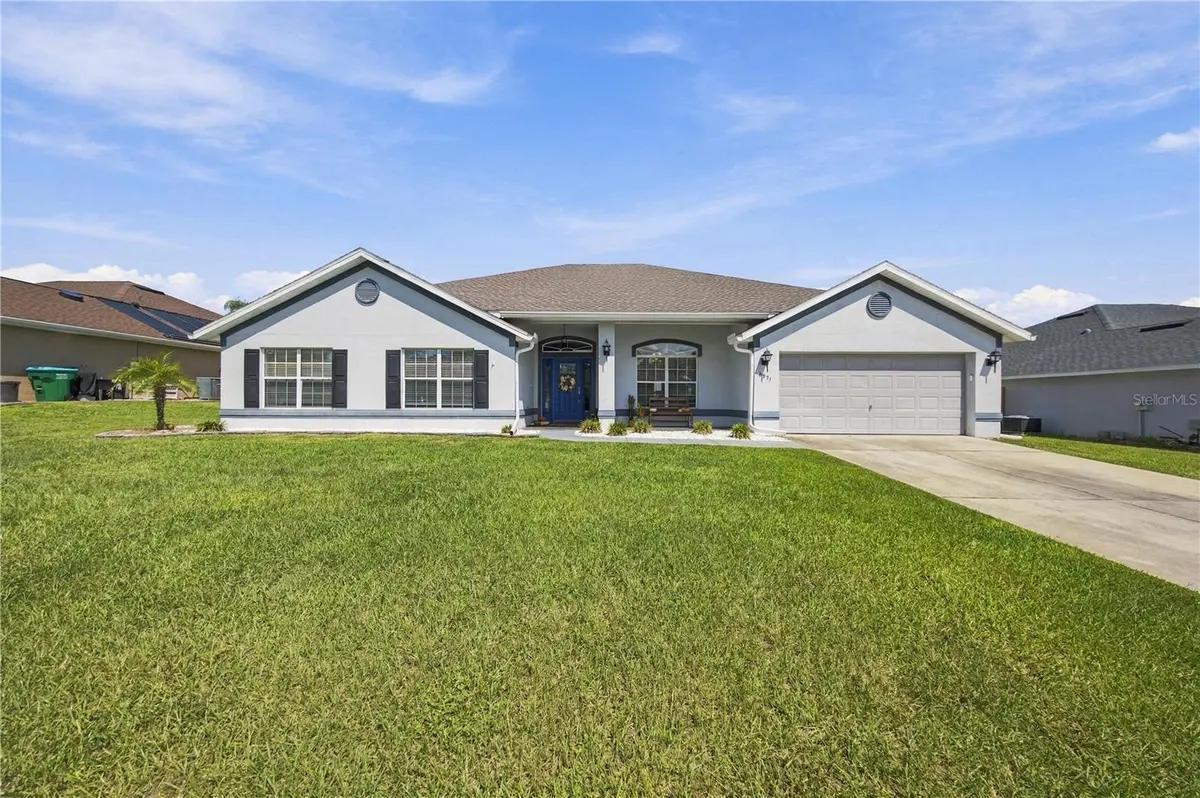
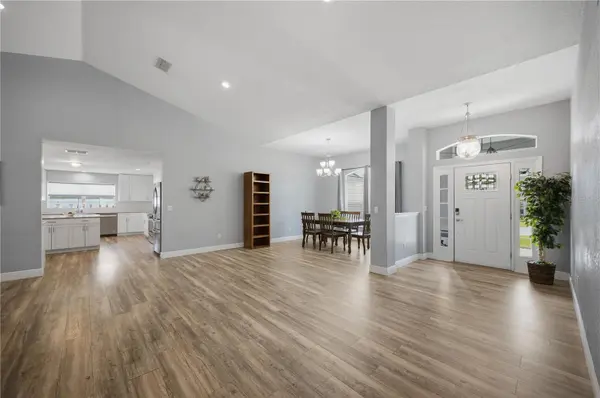
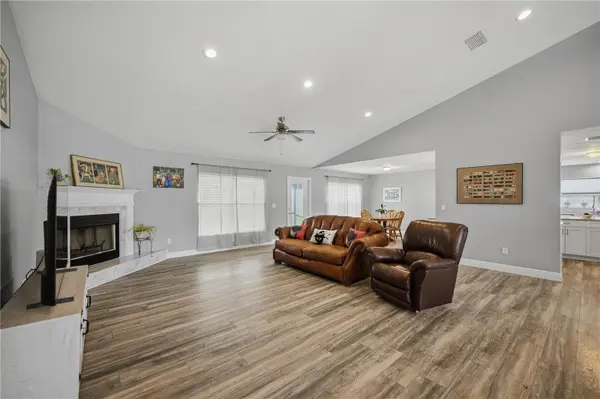
SPACE, SPACE, AND MORE SPACE! This impressive 4-bedroom, 3-bathroom home offers generously sized rooms, an open and inviting layout, and plenty of room to spread out. At the center of it all is a massive 20' x 30' living room with vaulted ceilings and enough space for oversized furniture, entertaining, and large gatherings. A formal dining room and large breakfast nook provide additional dedicated spaces for dining and entertaining. The spacious kitchen is designed with functionality in mind, featuring granite countertops, a large prep island, stainless steel appliances, slide-in oven, wine fridge, soft-close cabinetry, a side counter with barstool seating, and a large walk-in pantry offering plenty of storage. The oversized primary suite continues the home's spacious feel with room for large bedroom furniture and a sitting area. It also features two walk-in closets and an ensuite bathroom with a double vanity, garden tub, and glass-enclosed shower. Three additional bedrooms and two full bathrooms provide plenty of space for family, guests, a home office, or hobbies. Outside, enjoy a screened-in lanai and vinyl-fenced backyard offering privacy and additional space to relax or entertain. Additional features include a spacious laundry room, a two-car garage, luxury vinyl plank flooring and newer lanai screens and windows. Even better, the home received a new roof in 2025 along with new gutters. Convenient access to shopping, dining, top-rated schools, and while still close to nature trails and kayaking at the famous Silver Springs. If you've been searching for a home where the rooms actually feel BIG, in a location that keeps you close to it all, this one deserves a look. Schedule your showing today!

Location

State FL

County Marion

Community Deer Path Ph 03

Area 34472 - Ocala

Zoning R3

Interior

Interior Features Ceiling Fans(s), Eat-in Kitchen, Stone Counters, Vaulted Ceiling(s), Window Treatments

Heating Central

Cooling Central Air

Flooring Luxury Vinyl

Fireplaces Type Wood Burning

Furnishings Unfurnished

Fireplace true

Appliance Dishwasher, Microwave, Range, Refrigerator, Wine Refrigerator

Laundry Laundry Room

Exterior

Exterior Feature Private Yard, Rain Gutters

Parking Features Garage Door Opener

Garage Spaces 2.0

Fence Vinyl

Utilities Available BB/HS Internet Available, Electricity Connected

View Y/N No

Water Access No

Roof Type Shingle

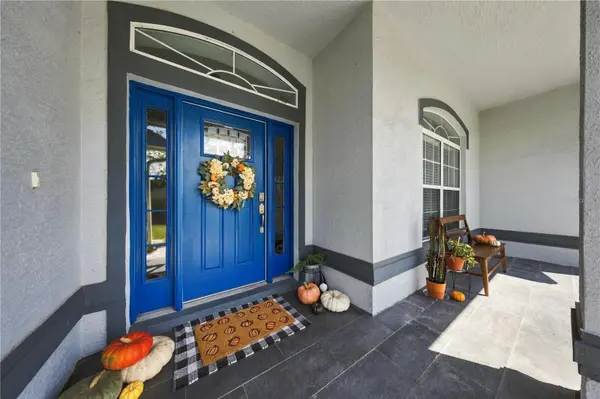
Porch Front Porch, Rear Porch, Screened

Attached Garage true

Exposure South

Garage true

Private Pool No

Building

Story 1

Entry Level One

Foundation Slab

Lot Size Range 1/4 to less than 1/2

Sewer Public Sewer

Water Public

Structure Type Block

New Construction false

Others

Pets Allowed Yes

Senior Community No

Ownership Fee Simple

Monthly Total Fees $8

Acceptable Financing Cash, Conventional, FHA, VA Loan

Membership Fee Required Required

Listing Terms Cash, Conventional, FHA, VA Loan

Special Listing Condition None

Virtual Tour https://www.propertypanorama.com/instaview/stellar/OM732749

Stellar MLS
Listed by Sarah Lieto FLORIDA'S CHOICE REALTY

NEARBY SCHOOLS & PROPERTIES

Karla Schneck

"Molly's job is to find and attract mastery-based agents to the office, protect the culture, and make sure everyone is happy! "

GET MORE INFORMATION

Name
Phone*
Message

Go tour this home

6875 SE 11TH PL