1429 LEMON BAY DR, Englewood, FL 34223
REQUEST A TOUR If you would like to see this home without being there in person, select the "Virtual Tour" option and your agent will contact you to discuss available opportunities.
In-PersonVirtual Tour
$ 750,000
Est. payment | /mo

3 Beds

2 Baths

1,592 SqFt


Save
$ 750,000
Est. payment | /mo
Save

3 Beds

2 Baths

1,592 SqFt

Key Details

Property Type Single Family Home

Sub Type Single Family Residence

Listing Status Coming Soon

Purchase Type For Sale

Square Footage 1,592 sqft

Price per Sqft $471

Subdivision Point Pines

MLS Listing ID N6145813

Bedrooms 3

Full Baths 2

Construction Status Completed

HOA Fees $50/ann

HOA Y/N Yes

Annual Recurring Fee 50.0

Year Built 1960

Annual Tax Amount $3,588

Lot Size 9,147 Sqft

Acres 0.21

Lot Dimensions 70x130

Property Sub-Type Single Family Residence

Source Stellar MLS

Property Description

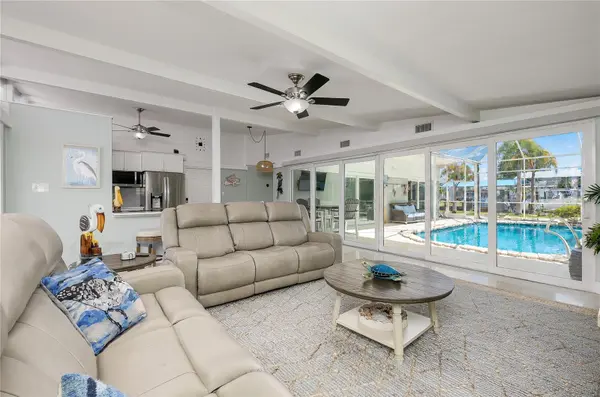
Experience the best of WATERFRONT living, with your boat just steps from your door and open water only 0.3 miles away, with NO BRIDGES to the Gulf! The private covered dock includes a BOAT LIFT, electricity and water, making it easy to head out for a day of boating, fishing or exploring the Gulf Coast. Located less than 2 miles from Englewood Beach, this three-bedroom, two-bath home was EXTENSIVELY RENOVATED IN 2025, blending coastal style with thoughtful updates while retaining the character of its beautifully refinished terrazzo floors. The main living area features a vaulted ceiling, two bedrooms and two bathrooms, along with the kitchen and living spaces. Just across the carport, a separately accessed third bedroom is joined by the laundry and additional storage area, creating flexible space for guests, a home office, hobbies or other uses. Indirect cove lighting incorporated into the soffits throughout the home adds warmth, ambiance and architectural interest. Both bathrooms feature custom-tiled showers, and the home offers COMPREHENSIVE HURRICANE PROTECTION, with high impact-rated windows and exterior doors throughout and hurricane shutters protecting the fixed top front glass. A smart thermostat, custom blinds and newer air-conditioning systems add comfort and convenience. The renovated kitchen features QUARTZ COUNTERTOPS, ALL-WOOD SOFT-CLOSE CABINETRY and a carefully selected stainless-steel appliance package, including a Bosch dishwasher, spacious 28-cu.-ft. LG French-door refrigerator, Frigidaire five-element electric range with built-in exhaust and an LG smart microwave. Outdoor living takes center stage around the HEATED SALTWATER POOL, surrounded by flagstone and enhanced by a tranquil waterfall feature. An outdoor shower is ideal after a swim or day on the water, while the covered dock provides convenient shelter for your boat and equipment. A newer pool heater helps keep this inviting waterfront retreat ready to enjoy. The location places you close to Englewood's beaches, parks, shops, golf, restaurants and cultural attractions. Landy's Restaurant is just four doors away, West Dearborn Street is approximately 5 minutes by car, and Farlow's on the Water is just a 3-minute drive down the road. Whether you are seeking a full-time waterfront residence, seasonal escape or investment property, this home offers an appealing combination of boating access, updated coastal living and outdoor enjoyment. SHORT-TERM RENTALS are permitted, adding valuable income potential for buyers seeking a vacation-rental investment. Be sure to explore the INTERACTIVE 3D TOUR for an immersive look at the home's unique layout, indoor and outdoor spaces, and waterfront setting.

Location

State FL

County Charlotte

Community Point Pines

Area 34223 - Englewood

Zoning RSF3.5

Rooms

Other Rooms Inside Utility

Interior

Interior Features Ceiling Fans(s), Primary Bedroom Main Floor, Solid Surface Counters, Solid Wood Cabinets, Split Bedroom, Stone Counters, Window Treatments

Heating Central, Electric

Cooling Central Air, Mini-Split Unit(s)

Flooring Ceramic Tile, Terrazzo

Furnishings Unfurnished

Fireplace false

Appliance Dishwasher, Dryer, Electric Water Heater, Microwave, Range, Refrigerator, Washer

Laundry Electric Dryer Hookup, Inside, Laundry Closet, Washer Hookup

Exterior

Exterior Feature Hurricane Shutters, Lighting, Outdoor Shower, Private Mailbox, Rain Gutters, Sidewalk

Pool Gunite, Heated, In Ground, Salt Water, Screen Enclosure

Community Features Deed Restrictions

Utilities Available Electricity Connected, Public, Sewer Available, Sewer Connected, Water Available, Water Connected

Waterfront Description Canal - Saltwater

View Y/N Yes

Water Access Yes

Water Access Desc Bay/Harbor,Canal - Saltwater,Gulf/Ocean,Gulf/Ocean to Bay,Intracoastal Waterway

View Water

Roof Type Membrane

Porch Covered, Enclosed, Rear Porch, Screened

Exposure Southwest

Garage false

Private Pool Yes

Building

Lot Description Landscaped, Street Dead-End, Paved

Story 1

Entry Level One

Foundation Slab

Lot Size Range 0 to less than 1/4

Sewer Public Sewer

Water Public

Architectural Style Florida

Structure Type Block

New Construction false

Construction Status Completed

Schools

Elementary Schools Englewood Elementary

Middle Schools L.A. Ainger Middle

High Schools Lemon Bay High

Others

Pets Allowed Cats OK, Dogs OK, Yes

Senior Community No

Ownership Fee Simple

Monthly Total Fees $4

Acceptable Financing Cash, Conventional, FHA, VA Loan

Membership Fee Required Required

Listing Terms Cash, Conventional, FHA, VA Loan

Special Listing Condition None

Stellar MLS
Listed by Stephen Hart RE/MAX PALM REALTY OF VENICE

NEARBY SCHOOLS & PROPERTIES

Karla Schneck

"Molly's job is to find and attract mastery-based agents to the office, protect the culture, and make sure everyone is happy! "

GET MORE INFORMATION

Name
Phone*
Message

Go tour this home

1429 LEMON BAY DR