1527 RIVER CT, Tarpon Springs, FL 34689
REQUEST A TOUR If you would like to see this home without being there in person, select the "Virtual Tour" option and your advisor will contact you to discuss available opportunities.
In-PersonVirtual Tour
$ 549,000
Est. payment | /mo

4 Beds

2 Baths

1,722 SqFt


Save
$ 549,000
Est. payment | /mo
Save

4 Beds

2 Baths

1,722 SqFt

Key Details

Property Type Single Family Home

Sub Type Single Family Residence

Listing Status Active

Purchase Type For Sale

Square Footage 1,722 sqft

Price per Sqft $318

Subdivision Riverside Estates

MLS Listing ID TB8551356

Bedrooms 4

Full Baths 2

HOA Fees $800/ann

HOA Y/N Yes

Annual Recurring Fee 800.0

Year Built 2011

Annual Tax Amount $9,104

Lot Size 10,890 Sqft

Acres 0.25

Property Sub-Type Single Family Residence

Source Stellar MLS

Property Description

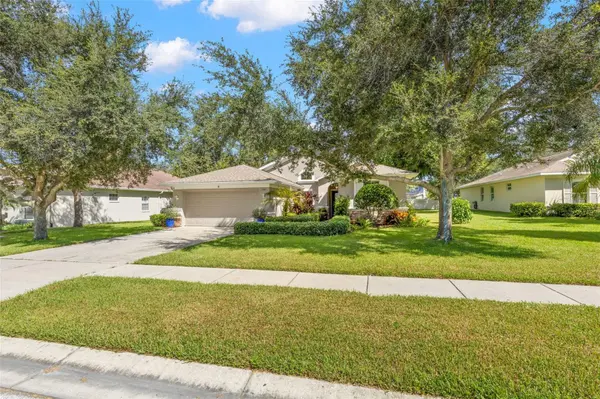
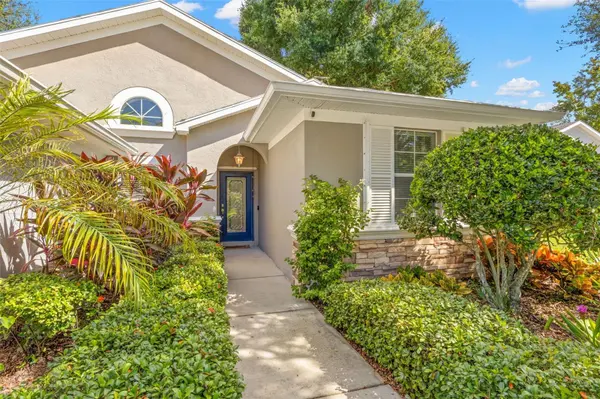
Welcome Home to 1527 River Ct., a beautifully appointed 4-bedroom, 2-bath home tucked away on a quaint cul-de-sac in the desirable Riverside Estates neighborhood of Tarpon Springs! With 1,722 square feet of thoughtfully designed living space, this home offers the perfect blend of comfort, style, and easy Florida living. Step inside and fall in love with the soaring ceilings, light-filled open-concept design, and beautiful luxury vinyl plank flooring that flows seamlessly throughout the main living areas. The gorgeous kitchen is the heart of the home, featuring granite countertops and an inviting layout that opens effortlessly to the dining area and spacious living room—perfect for everyday living and entertaining. The split-bedroom floorplan provides wonderful privacy. Two bedrooms are located at the front of the home and share a convenient Jack-and-Jill bathroom which was recently updated, while the spacious primary suite is privately situated toward the back and features a Newly Renovated en-suite bath, Double-sink Vanity area, and Walk-in closet. The 4th bedroom, complete with French doors, offers exceptional flexibility and can easily serve as a home office, den, playroom, or additional living space. Step outside to the beautiful covered and screened-in back porch featuring concrete pavers.... where comfortable lounge seating and lush views create a peaceful spot to enjoy your morning coffee, unwind after a long day, or entertain friends and family. Additional highlights include: Newer AC system installed in 2023, newer water heater, fresh landscaping, and a charming location on a quiet cul-de-sac street with only 15 homes in Riverside Estates. And the location is hard to beat! Enjoy close proximity to excellent schools, Fred Howard Park and Howard Park Beach, the Pinellas Trail, and the charming heart of Downtown Tarpon Springs. Experience the lifestyle that makes Tarpon Springs so special—with Saturday morning markets, local favorites like Pete's Bagels, Rusty Bellies, Sponge City Brewing, art festivals, unique boutiques, wonderful shops, and an array of fantastic restaurants all close by. Come discover 1527 River Ct. and experience the best of comfortable, connected, easy living in beautiful Tarpon Springs!

Location

State FL

County Pinellas

Community Riverside Estates

Area 34689 - Tarpon Springs

Interior

Interior Features Cathedral Ceiling(s), Ceiling Fans(s), High Ceilings, Kitchen/Family Room Combo, Living Room/Dining Room Combo, Open Floorplan, Solid Surface Counters, Split Bedroom, Thermostat

Heating Central, Electric

Cooling Central Air

Flooring Luxury Vinyl, Tile

Furnishings Unfurnished

Fireplace false

Appliance Dishwasher, Disposal, Dryer, Electric Water Heater, Microwave, Range, Washer

Laundry Inside, Laundry Room

Exterior

Exterior Feature Lighting, Sidewalk

Garage Spaces 2.0

Community Features Street Lights

Utilities Available Cable Connected, Electricity Connected, Sewer Connected, Water Connected

View Y/N No

Water Access No

Roof Type Shingle

Porch Covered, Enclosed, Front Porch, Rear Porch

Attached Garage true

Exposure South

Garage true

Private Pool No

Building

Lot Description Cul-De-Sac

Entry Level One

Foundation Slab

Lot Size Range 1/4 to less than 1/2

Sewer Public Sewer

Water Public

Structure Type Block,Stucco

New Construction false

Schools

Elementary Schools Sunset Hills Elementary-Pn

Middle Schools Tarpon Springs Middle-Pn

High Schools Tarpon Springs High-Pn

Others

Pets Allowed Cats OK, Dogs OK, Yes

Senior Community No

Ownership Fee Simple

Monthly Total Fees $66

Acceptable Financing Cash, Conventional, FHA, VA Loan

Membership Fee Required Required

Listing Terms Cash, Conventional, FHA, VA Loan

Special Listing Condition None

Stellar MLS
Listed by Damon Lister SOUTHERN LIFE REALTY

NEARBY SCHOOLS & PROPERTIES

Karla Schneck

"Molly's job is to find and attract mastery-based agents to the office, protect the culture, and make sure everyone is happy! "

GET MORE INFORMATION

Name
Phone*
Message

Go tour this home

1527 RIVER CT