


5 Beds
4 Baths
3,003 SqFt
5 Beds
4 Baths
3,003 SqFt
Key Details
Property Type Single Family Home
Sub Type Single Family Residence
Listing Status Coming Soon
Purchase Type For Sale
Square Footage 3,003 sqft
Price per Sqft $229
Subdivision Avalon Park South Village
MLS Listing ID O6443874
Bedrooms 5
Full Baths 3
Half Baths 1
Construction Status Completed
HOA Fees $562/qua
HOA Y/N Yes
Annual Recurring Fee 2248.0
Year Built 2006
Annual Tax Amount $6,333
Lot Size 5,662 Sqft
Acres 0.13
Property Sub-Type Single Family Residence
Source Stellar MLS
Property Description
All 4 bedrooms, 3 full bathrooms, the laundry room and bonus room are located upstairs. The generous primary suite features a tray ceiling and walk in closet. Completely gutted and rebuilt in 2022 with an investment of approximately $32,000, the primary bathroom includes a floating quartz double vanity, illuminated mirrors, an oversized walk in rain shower, multiple shower fixtures and lighted niches. The 3 secondary bedrooms are thoughtfully arranged near 2 additional full bathrooms, with one bathroom located on each side of the landing. The laundry room is centrally positioned upstairs between the bedrooms. The builder's optional oversized bonus room includes a partially divided area and provides plenty of space for a media room, home office, gym, playroom or potential 5th bedroom.
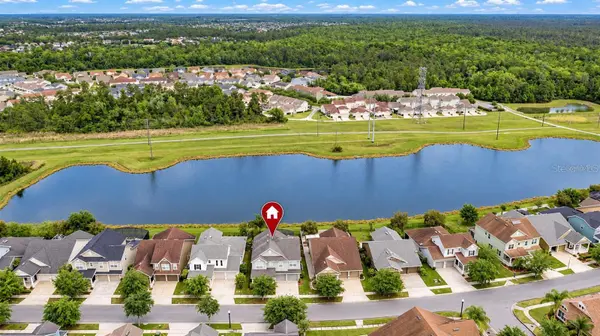
Outside, the covered lanai and screened pool overlook the pond, creating a peaceful setting with no immediate rear neighbors. The outdoor space also includes a built in grill and partially fenced backyard. Additional improvements include a roof replaced in 2023 and one AC unit replaced in 2025. The home also features central vacuum for convenience.
Don't miss this opportunity to live in one of Avalon Park South's most sought after communities! South Village offers a fabulous clubhouse, fitness center, resort style pool w/ waterfall, basketball, tennis, pickleball and racquetball courts, sand volleyball and playground. Avalon also features a splash pad, community pools, gated playground w/ bathrooms, jogging and biking trails, dog park and football, soccer and baseball fields. Zoned for top rated schools. Downtown Avalon provides shops, restaurants and professional services. Near Downtown Orlando, 528, 417 and 408, Waterford Lakes, UCF, Medical City, Lake Nona, Florida's beaches and major attractions. Basic cable and internet included in HOA dues via Spectrum.
Location
State FL
County Orange
Community Avalon Park South Village
Area 32828 - Orlando/Alafaya/Waterford Lakes
Zoning X
Rooms
Other Rooms Bonus Room, Family Room, Inside Utility, Media Room
Interior
Interior Features Built-in Features, Ceiling Fans(s), Central Vaccum, Dry Bar, Eat-in Kitchen, High Ceilings, Living Room/Dining Room Combo, Open Floorplan, PrimaryBedroom Upstairs, Solid Surface Counters, Solid Wood Cabinets, Stone Counters, Thermostat, Tray Ceiling(s), Walk-In Closet(s)
Heating Central
Cooling Central Air
Flooring Carpet, Tile, Vinyl
Fireplaces Type Electric, Living Room, Stone
Furnishings Unfurnished
Fireplace true
Appliance Cooktop, Dishwasher, Electric Water Heater, Microwave, Range, Refrigerator
Laundry Laundry Closet
Exterior
Exterior Feature Outdoor Grill, Outdoor Kitchen, Rain Gutters, Sidewalk
Parking Features Driveway
Garage Spaces 2.0
Fence Fenced
Pool Gunite, In Ground, Lighting, Screen Enclosure
Community Features Clubhouse, Deed Restrictions, Dog Park, Fitness Center, Park, Playground, Pool, Racquetball, Restaurant, Sidewalks, Tennis Court(s), Street Lights
Utilities Available BB/HS Internet Available, Cable Available, Electricity Available, Public, Sewer Connected, Water Connected
Amenities Available Basketball Court, Cable TV, Clubhouse, Fence Restrictions, Fitness Center, Park, Pickleball Court(s), Playground, Pool, Racquetball, Recreation Facilities, Sauna, Security, Spa/Hot Tub, Tennis Court(s), Trail(s), Vehicle Restrictions
Waterfront Description Pond
View Y/N Yes
Water Access Yes
Water Access Desc Pond
View Water
Roof Type Shingle
Porch Covered, Enclosed, Front Porch, Rear Porch, Screened
Attached Garage true
Exposure South
Garage true
Private Pool Yes
Building
Lot Description Cul-De-Sac, Landscaped, Sidewalk, Paved, Unincorporated
Story 2
Entry Level Two
Foundation Slab
Lot Size Range 0 to less than 1/4
Builder Name Levitt & Sons
Sewer Public Sewer
Water Public
Structure Type Block,Stucco
New Construction false
Construction Status Completed
Schools
Elementary Schools Avalon Elem
Middle Schools Avalon Middle
High Schools Timber Creek High
Others
Pets Allowed Yes
HOA Fee Include Cable TV,Pool,Internet,Maintenance Grounds,Maintenance,Management,Recreational Facilities,Security
Senior Community No
Ownership Fee Simple
Monthly Total Fees $187
Acceptable Financing Cash, Conventional
Membership Fee Required Required
Listing Terms Cash, Conventional
Special Listing Condition None

NEARBY SCHOOLS & PROPERTIES
"Molly's job is to find and attract mastery-based agents to the office, protect the culture, and make sure everyone is happy! "